
Listing Courtesy of:  YES MLS / Listed By: Andrea Chianello, Century 21 Lakeside Realty - Contact: achianello@zoominternet.net, 330-518-5545
 YES MLS / Listed By: Andrea Chianello, Century 21 Lakeside Realty - Contact: achianello@zoominternet.net, 330-518-5545
 548 Squirrel Hill Drive Youngstown, OH 44512
Pending (71 Days)
$337,900 (USD)
Description
MLS #:
5219824
5219824
Taxes
$3,305(2025)
$3,305(2025)
Lot Size
0.64 acres
0.64 acres
Type
Single-Family Home
Single-Family Home
Year Built
1976
1976
Style
Colonial
Colonial
Views
Neighborhood
Neighborhood
School District
Boardman Lsd - 5002
Boardman Lsd - 5002
County
Mahoning County
Mahoning County
Community
Hitchcock Woods
Hitchcock Woods
Listed By
Andrea Chianello, Century 21 Lakeside Realty, Contact: achianello@zoominternet.net, 330-518-5545
Source
YES MLS
Last checked Sep 5 2026 at 4:19 PM GMT+0000
YES MLS
Last checked Sep 5 2026 at 4:19 PM GMT+0000
Bathroom Details
- Full Bathrooms: 2
- Half Bathroom: 1
Interior Features
- Range
- Refrigerator
- Dishwasher
- Microwave
- Disposal
- Entrance Foyer
- Laundry: Gas Dryer Hookup
- Laundry: In Basement
- Laundry: Washer Hookup
- Track Lighting
- Kitchen Island
- Windows: Insulated Windows
- Windows: Window Treatments
- Bar
- Crown Molding
- Pantry
- Laundry: Laundry Tub
- Laundry: Sink
- Bookcases
- Breakfast Bar
- Windows: Bay Window(s)
Subdivision
- Hitchcock Woods
Lot Information
- Interior Lot
- Back Yard
- Front Yard
- Landscaped
- Rectangular Lot
- Open Lot
Property Features
- Fireplace: 1
- Fireplace: Family Room
- Foundation: Block
Heating and Cooling
- Forced Air
- Gas
- Central Air
Basement Information
- Partially Finished
- Full
- Sump Pump
- Storage Space
- Concrete
- Walk-Up Access
Exterior Features
- Roof: Asphalt
- Roof: Fiberglass
- Roof: Shingle
Utility Information
- Utilities: Water Source: Public
- Sewer: Public Sewer
Parking
- Garage
- Garage Door Opener
- Electricity
- Attached
- Direct Access
- Driveway
- Inside Entrance
- Additional Parking
- Garage Faces Side
Stories
- 2
Living Area
- 3,232 sqft
Additional Information: Lakeside Realty | achianello@zoominternet.net, 330-518-5545
Location
Estimated Monthly Mortgage Payment
*Based on Fixed Interest Rate withe a 30 year term, principal and interest only
Listing price
Down payment
%
Interest rate
%Mortgage calculator estimates are provided by C21 Lakeside Realty and are intended for information use only. Your payments may be higher or lower and all loans are subject to credit approval.
Disclaimer: Copyright 2026 YES MLS. All rights reserved. This information is deemed reliable, but not guaranteed. The information being provided is for consumers’ personal, non-commercial use and may not be used for any purpose other than to identify prospective properties consumers may be interested in purchasing. Data last updated 9/5/26 09:19



The gorgeous hardwood floors throughout the first floor create a warm and inviting atmosphere. The finished recreation room is an entertainer's dream, featuring a large wet bar with ample storage cabinets, accent lighting, two walls of custom built-in shelving, and comfortable carpeting. The lower level also includes a dedicated office with carpeting and additional storage space, providing the perfect setup for working from home, hobbies, or organization.
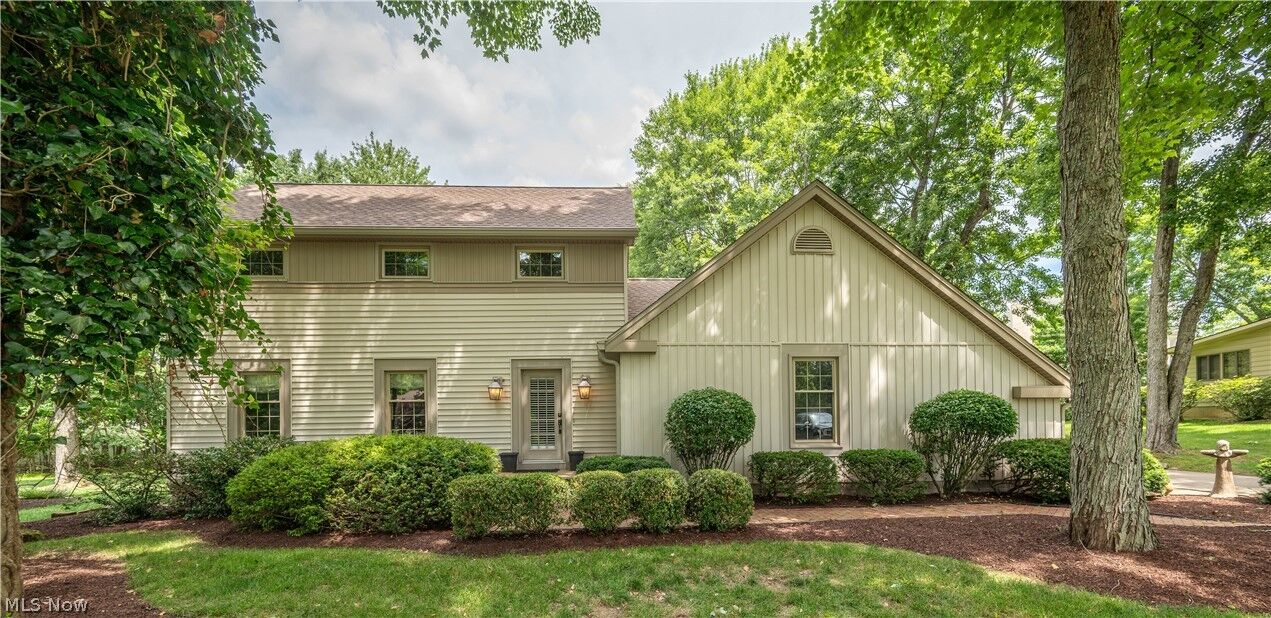
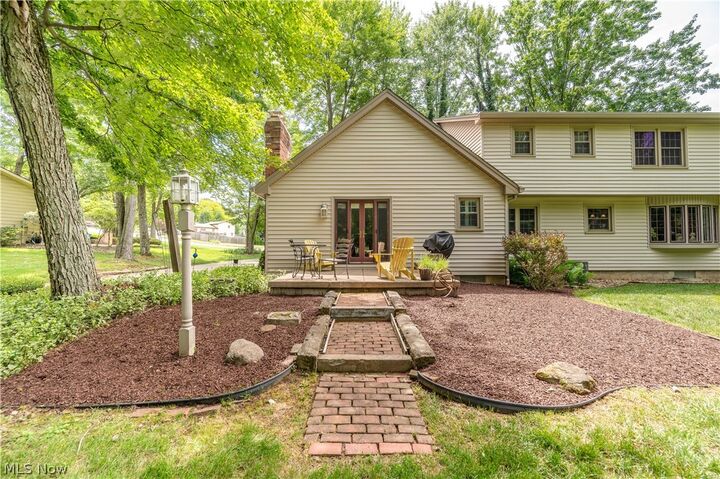
Recent updates include newer shingles, updated siding, some newer windows, and beautiful hardwood flooring. The garage features a custom staircase leading to the attic for additional storage, along with a durable epoxy-coated floor.
This exceptional home combines space, quality, and thoughtful updates in a highly desirable neighborhood.