
Listing Courtesy of:  YES MLS / Listed By: Jessica Hinerman, Century 21 Lakeside Realty - Contact: jess.hinerman@gmail.com, 330-360-2749
 YES MLS / Listed By: Jessica Hinerman, Century 21 Lakeside Realty - Contact: jess.hinerman@gmail.com, 330-360-2749
 1719 Ohio Avenue Youngstown, OH 44504
Pending (70 Days)
$89,900 (USD)
Description
MLS #:
5230690
5230690
Taxes
$586(2024)
$586(2024)
Lot Size
0.27 acres
0.27 acres
Type
Single-Family Home
Single-Family Home
Year Built
1912
1912
Style
Conventional
Conventional
Views
Creek/Stream
Creek/Stream
School District
Youngstown Csd - 5014
Youngstown Csd - 5014
County
Mahoning County
Mahoning County
Community
City/Youngstown
City/Youngstown
Listed By
Jessica Hinerman, Century 21 Lakeside Realty, Contact: jess.hinerman@gmail.com, 330-360-2749
Source
YES MLS
Last checked Oct 21 2026 at 6:46 AM GMT+0000
YES MLS
Last checked Oct 21 2026 at 6:46 AM GMT+0000
Bathroom Details
- Full Bathrooms: 2
Interior Features
- Range
- Refrigerator
- Dryer
- Washer
- Laundry: In Basement
- Natural Woodwork
- Built-In Features
- Windows: Wood Frames
Subdivision
- City/Youngstown
Property Features
- Fireplace: 1
- Foundation: Block
Heating and Cooling
- Gas
- Hot Water
- Steam
Basement Information
- Full
- Unfinished
Exterior Features
- Roof: Tile
Utility Information
- Utilities: Water Source: Public
- Sewer: Public Sewer
Parking
- Detached
- Garage
- Driveway
Stories
- 3
Living Area
- 2,274 sqft
Additional Information: Lakeside Realty | jess.hinerman@gmail.com, 330-360-2749
Location
Estimated Monthly Mortgage Payment
*Based on Fixed Interest Rate withe a 30 year term, principal and interest only
Listing price
Down payment
%
Interest rate
%Mortgage calculator estimates are provided by C21 Lakeside Realty and are intended for information use only. Your payments may be higher or lower and all loans are subject to credit approval.
Disclaimer: Copyright 2026 YES MLS. All rights reserved. This information is deemed reliable, but not guaranteed. The information being provided is for consumers’ personal, non-commercial use and may not be used for any purpose other than to identify prospective properties consumers may be interested in purchasing. Data last updated 10/20/26 23:46



The large living room offers multiple seating areas and flows into a formal dining room surrounded by even more built-ins. The kitchen continues the character with extensive original cabinetry, generous storage and a large built-in hutch. Upstairs, four bedrooms feature hardwood flooring, substantial wood trim and plenty of natural light. A full bathroom and additional hallway storage complete the second floor.
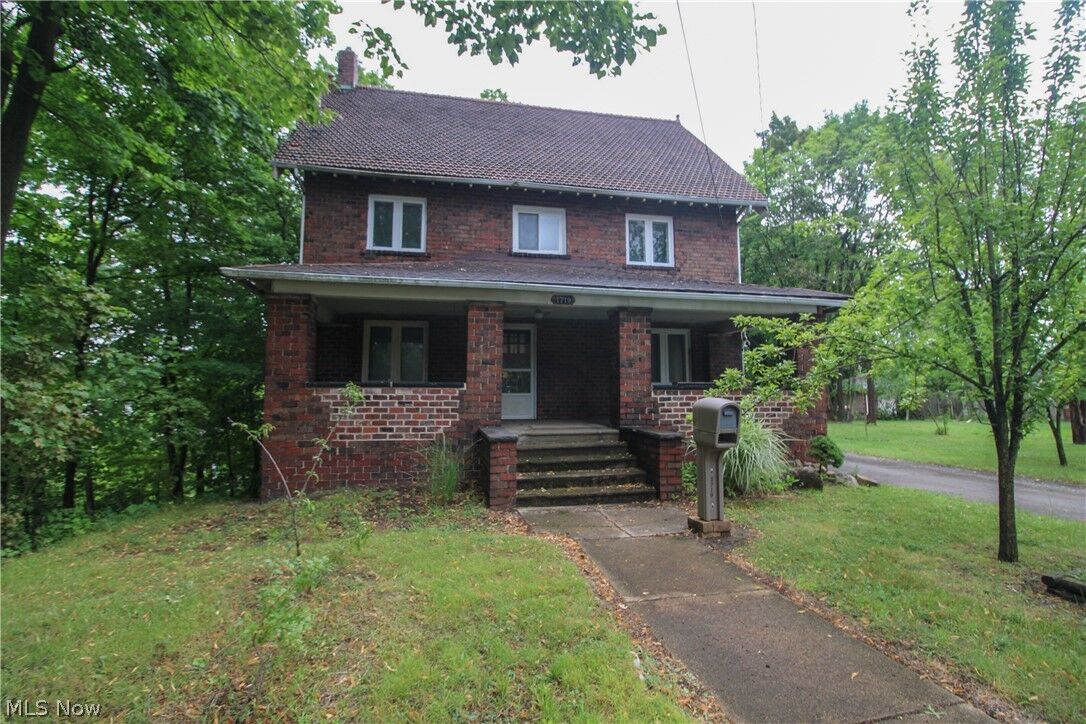
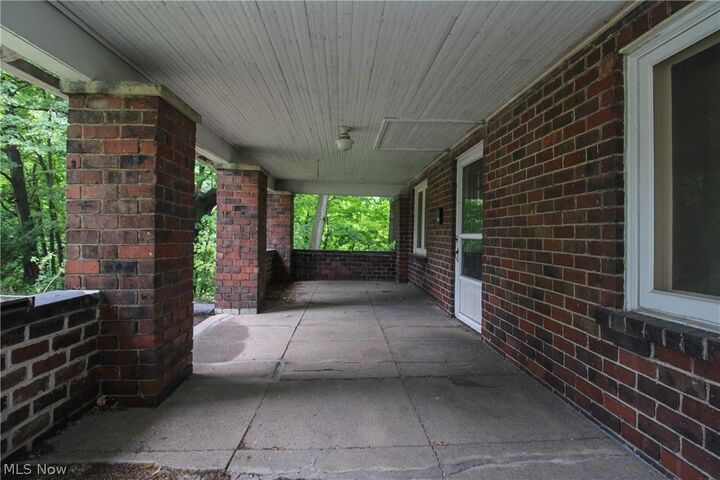
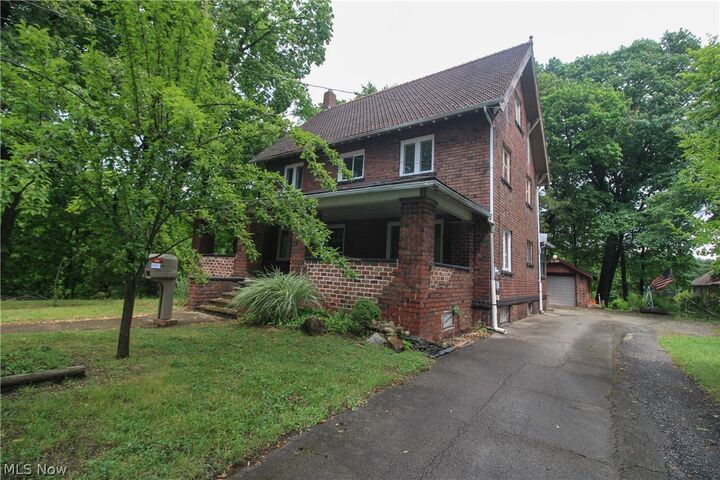
The large walk-up attic provides even more room for storage, hobbies or future possibilities, while the full basement includes laundry space, utilities and additional storage and a second bathroom. Outside, the property includes two parcels, a detached brick garage, a wooded setting, a ravine along the side and an additional lot next to the property, giving it a more private feel than you would typically expect in the city.
The home will need some updating and repairs, but the space, craftsmanship and original details are already here. For the buyer who appreciates old-house character and knows the value of woodwork that has never met a paintbrush, this one deserves a closer look.