
Listing Courtesy of:  YES MLS / Listed By: Cody Griffin, Century 21 Lakeside Realty; Kendra Schindler, Lakeside Realty - Contact: Keyswithkendraoh@gmail.com, 3302725052
 YES MLS / Listed By: Cody Griffin, Century 21 Lakeside Realty; Kendra Schindler, Lakeside Realty - Contact: Keyswithkendraoh@gmail.com, 3302725052
 853 Summit Street NW Warren, OH 44485
Contingent (74 Days)
$84,900 (USD)
Description
MLS #:
5220212
5220212
Taxes
$437(2025)
$437(2025)
Lot Size
9,962 SQFT
9,962 SQFT
Type
Single-Family Home
Single-Family Home
Year Built
1902
1902
Style
Colonial
Colonial
School District
Warren Csd - 7820
Warren Csd - 7820
County
Trumbull County
Trumbull County
Community
Dickey
Dickey
Listed By
Cody Griffin, Century 21 Lakeside Realty, Contact: Keyswithkendraoh@gmail.com, 3302725052
Kendra Schindler, Century 21 Lakeside Realty
Kendra Schindler, Century 21 Lakeside Realty
Source
YES MLS
Last checked Sep 5 2026 at 11:30 AM GMT+0000
YES MLS
Last checked Sep 5 2026 at 11:30 AM GMT+0000
Bathroom Details
- Full Bathrooms: 2
Interior Features
- Range
- Refrigerator
- Dryer
- Washer
- Dishwasher
Subdivision
- Dickey
Property Features
- Fireplace: 0
Heating and Cooling
- Baseboard
- Central Air
Basement Information
- Full
- Unfinished
- Concrete
Exterior Features
- Roof: Slate
- Roof: Shingle
Utility Information
- Utilities: Water Source: Public
- Sewer: Public Sewer
Parking
- Carport
- Shared Driveway
- Unpaved
Stories
- 2
Additional Information: Lakeside Realty | Keyswithkendraoh@gmail.com, 3302725052
Location
Estimated Monthly Mortgage Payment
*Based on Fixed Interest Rate withe a 30 year term, principal and interest only
Listing price
Down payment
%
Interest rate
%Mortgage calculator estimates are provided by C21 Lakeside Realty and are intended for information use only. Your payments may be higher or lower and all loans are subject to credit approval.
Disclaimer: Copyright 2026 YES MLS. All rights reserved. This information is deemed reliable, but not guaranteed. The information being provided is for consumers’ personal, non-commercial use and may not be used for any purpose other than to identify prospective properties consumers may be interested in purchasing. Data last updated 9/5/26 04:30



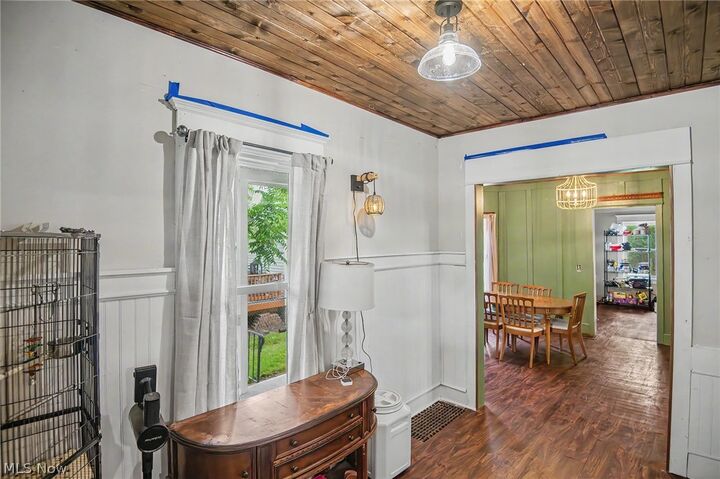
Inside, you’ll find generous room sizes, updated finishes, and a versatile enclosed upper-level bonus room perfect for a home office, playroom, hobby space, reading room, or additional living area. The walk-up attic provides excellent storage potential, while the unfinished basement offers even more storage and utility space.
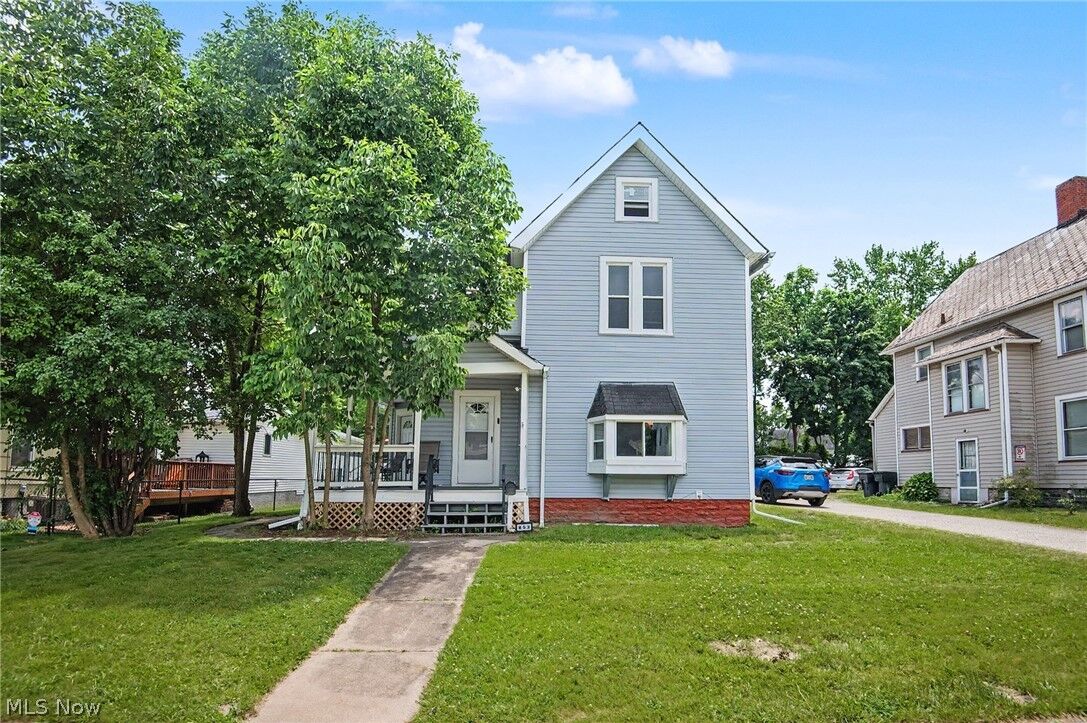
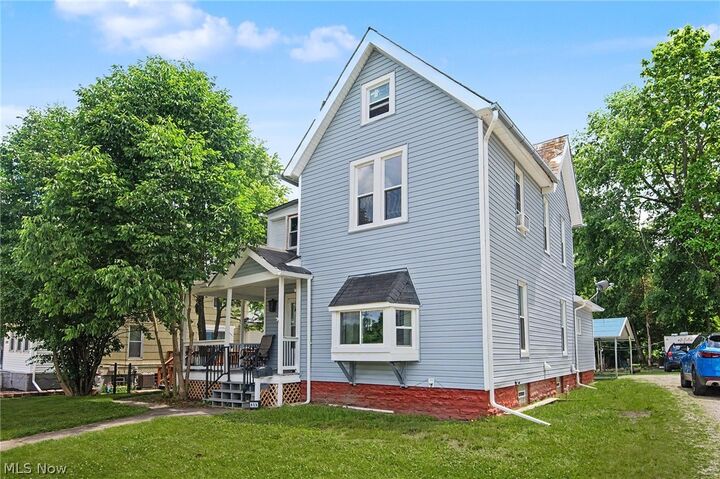
Outdoor features include a large covered porch spanning much of two sides of the home, a rear deck ideal for entertaining or relaxing, and a convenient carport for covered parking.
All kitchen appliances will remain with the home, making your move even easier. This property combines classic character with modern updates, flexible living space, and move-in-ready convenience.
Schedule your private showing today!