
Listing Courtesy of:  YES MLS / Listed By: Jessica Hinerman, Century 21 Lakeside Realty - Contact: jess.hinerman@gmail.com, 330-360-2749
 YES MLS / Listed By: Jessica Hinerman, Century 21 Lakeside Realty - Contact: jess.hinerman@gmail.com, 330-360-2749
 5173 Palmyra Road SW Warren, OH 44481
Active (3 Days)
$149,900 (USD)
Description
MLS #:
5227206
5227206
Taxes
$2,070(2025)
$2,070(2025)
Lot Size
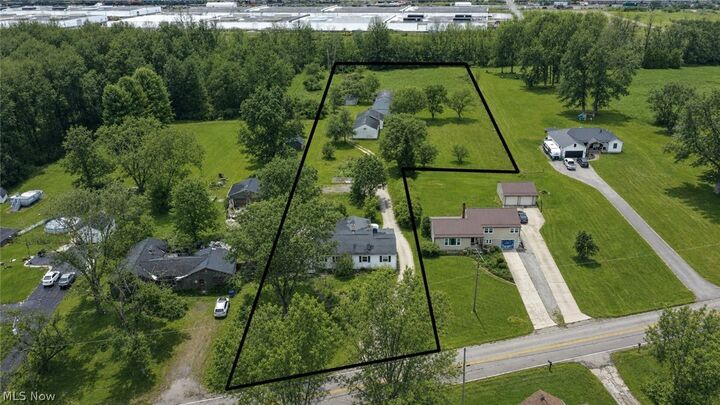
2.75 acres
2.75 acres
Type
Multifamily
Multifamily
Year Built
1961
1961
School District
Lordstown Lsd - 7814
Lordstown Lsd - 7814
County
Trumbull County
Trumbull County
Community
Lordstown Village
Lordstown Village
Listed By
Jessica Hinerman, Century 21 Lakeside Realty, Contact: jess.hinerman@gmail.com, 330-360-2749
Source
YES MLS
Last checked Jul 22 2026 at 6:26 AM GMT+0000
YES MLS
Last checked Jul 22 2026 at 6:26 AM GMT+0000
Bathroom Details
- Full Bathrooms: 3
Interior Features
- Range
- Refrigerator
Subdivision
- Lordstown Village
Heating and Cooling
- Baseboard
Basement Information
- Unfinished
- Partial
Exterior Features
- Roof: Asphalt
Utility Information
- Utilities: Water Source: Public
- Sewer: Public Sewer
Parking
- Detached
- Garage
- Multi-Level
Stories
- 1
Living Area
- 2,160 sqft
Additional Information: Lakeside Realty | jess.hinerman@gmail.com, 330-360-2749
Location
Estimated Monthly Mortgage Payment
*Based on Fixed Interest Rate withe a 30 year term, principal and interest only
Listing price
Down payment
%
Interest rate
%Mortgage calculator estimates are provided by C21 Lakeside Realty and are intended for information use only. Your payments may be higher or lower and all loans are subject to credit approval.
Disclaimer: Copyright 2026 YES MLS. All rights reserved. This information is deemed reliable, but not guaranteed. The information being provided is for consumers’ personal, non-commercial use and may not be used for any purpose other than to identify prospective properties consumers may be interested in purchasing. Data last updated 7/21/26 23:26



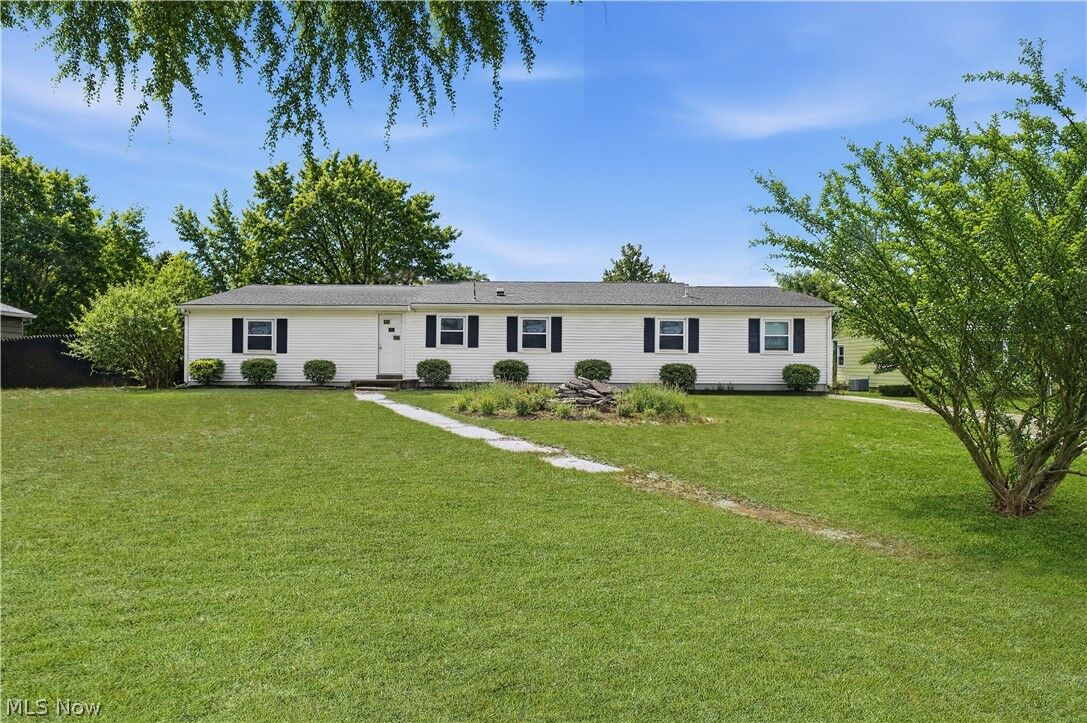
The property includes two one-bedroom, one-bathroom units, each with its own kitchen and living area. The larger unit offers a more generous layout with two to three possible bedrooms, one to two baths, a family room, kitchen, dining area, and direct access to the basement. The units are in varying condition, with some spaces needing mostly cosmetic attention and others calling for more hands-on work before occupancy.
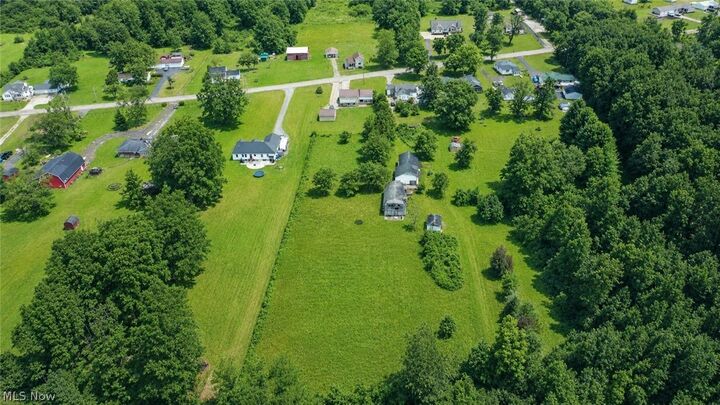
Then there are the garages, because apparently one was not enough. A large detached garage offers parking for approximately six vehicles, another three to four-car garage includes attic space, and there is also a separate one-car garage along with additional outbuildings. Whether your plans involve vehicles, equipment, storage, a workshop, or a collection you promised would stay small, there is plenty of room to work with.
The home features vinyl siding, vinyl windows, electric heat, and a dimensional shingle roof. The basement adds more utility and work space, while the acreage creates a more private, rural feel with mature trees and room to spread out.
Yes, this property needs work, but it also gives you something most properties do not: options. With three vacant units, public sewer and water, nearly three acres, multiple garages, and flexible use potential, this could make sense for an investor, contractor, owner occupant, or buyer looking for a property that can do more than one job. Bring your ideas, your toolbox, and maybe a label maker for all that garage space.
.