
Listing Courtesy of:  YES MLS / Listed By: Jessica Hinerman, Century 21 Lakeside Realty - Contact: jess.hinerman@gmail.com, 330-360-2749
 YES MLS / Listed By: Jessica Hinerman, Century 21 Lakeside Realty - Contact: jess.hinerman@gmail.com, 330-360-2749
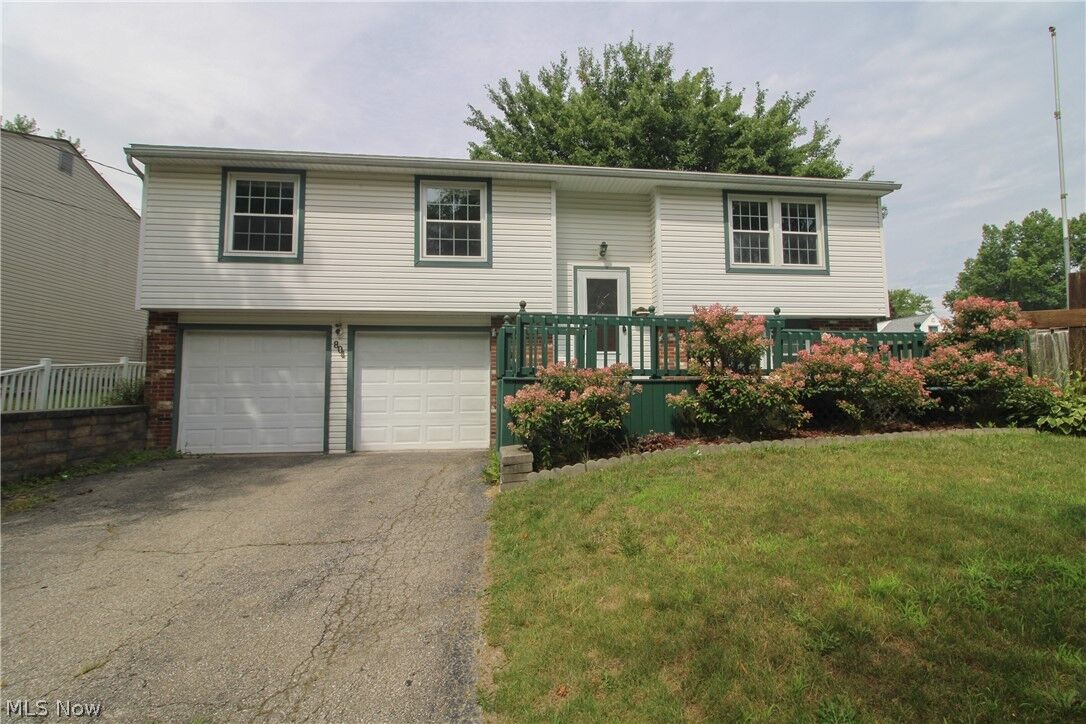
 804 Texas Avenue McDonald, OH 44437
Active (22 Days)
$299,000 (USD)
Description
MLS #:
5232959
5232959
Taxes
$2,708(2024)
$2,708(2024)
Lot Size
0.25 acres
0.25 acres
Type
Single-Family Home
Single-Family Home
Year Built
1972
1972
Style
Bi-Level, Ranch
Bi-Level, Ranch
School District
McDonald Lsd - 7816
McDonald Lsd - 7816
County
Trumbull County
Trumbull County
Community
Timberlanes
Timberlanes
Listed By
Jessica Hinerman, Century 21 Lakeside Realty, Contact: jess.hinerman@gmail.com, 330-360-2749
Source
YES MLS
Last checked Sep 5 2026 at 6:27 AM GMT+0000
YES MLS
Last checked Sep 5 2026 at 6:27 AM GMT+0000
Bathroom Details
- Full Bathrooms: 3
- Half Bathroom: 1
Interior Features
- Range
- Refrigerator
- Dishwasher
- Microwave
- Laundry: Main Level
- Laundry: Lower Level
Subdivision
- Timberlanes
Property Features
- Fireplace: 0
- Foundation: Block
Heating and Cooling
- Forced Air
- Gas
- Central Air
Exterior Features
- Roof: Asphalt
Utility Information
- Utilities: Water Source: Public
- Sewer: Public Sewer
Parking
- Garage
- Attached
Stories
- 1
Living Area
- 2,902 sqft
Additional Information: Lakeside Realty | jess.hinerman@gmail.com, 330-360-2749
Location
Estimated Monthly Mortgage Payment
*Based on Fixed Interest Rate withe a 30 year term, principal and interest only
Listing price
Down payment
%
Interest rate
%Mortgage calculator estimates are provided by C21 Lakeside Realty and are intended for information use only. Your payments may be higher or lower and all loans are subject to credit approval.
Disclaimer: Copyright 2026 YES MLS. All rights reserved. This information is deemed reliable, but not guaranteed. The information being provided is for consumers’ personal, non-commercial use and may not be used for any purpose other than to identify prospective properties consumers may be interested in purchasing. Data last updated 9/4/26 23:27



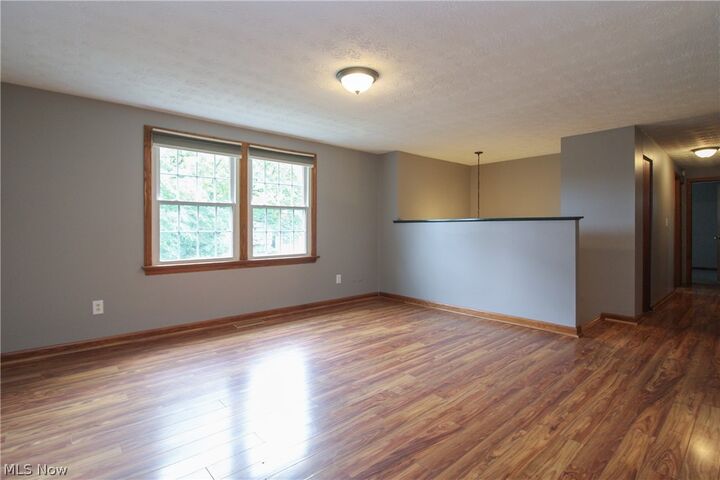
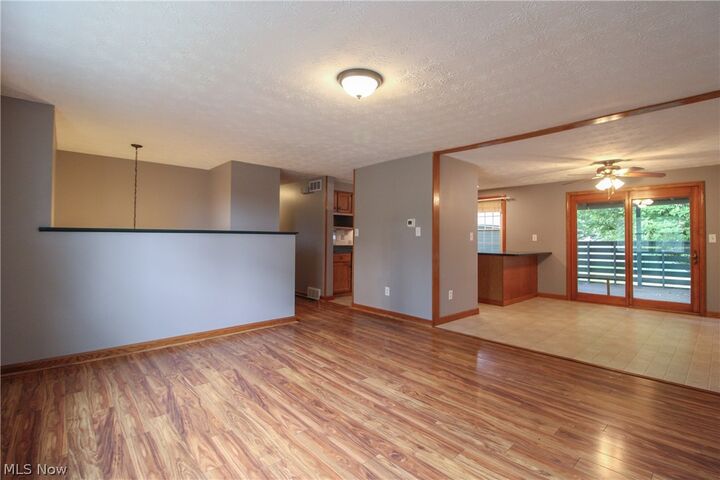
The main portion opens into a bright living room with easy-care flooring and a comfortable flow into the dining area. The dining space sits just off the kitchen and opens to the covered rear deck, making it easy to move from everyday meals to outdoor dining, entertaining, or morning coffee. The kitchen offers generous cabinet and counter space, stainless steel appliances, and a large peninsula for prep, serving, or casual seating.
Fresh paint throughout gives the home a clean, neutral backdrop, while new overhead lighting has been installed in all bedrooms. The lower level adds a large family room, full bathroom, spacious laundry and utility area, and direct access to the attached two-car garage. New carpeting has been installed throughout the lower level and attached suite.
The suite feels like a home within the home, with abundant kitchen storage, a comfortable living area, and enough separation for privacy without feeling disconnected. Additional improvements include professionally cleaned and sanitized air ducts and a new roof installed in May 2026.
Outside, the fenced backyard offers room for pets, play, gardening, or weekend gatherings beneath mature trees. A storage shed, open rear deck, and covered deck provide even more function and a shaded place to relax when the weather cannot make up its mind. This is the kind of home that gives you options now and room to grow into later.