
Listing Courtesy of:  YES MLS / Listed By: Adam Matthews, Century 21 Lakeside Realty; Ashlie Dutton, Lakeside Realty - Contact: movewithadam@gmail.com, 330-980-4052
 YES MLS / Listed By: Adam Matthews, Century 21 Lakeside Realty; Ashlie Dutton, Lakeside Realty - Contact: movewithadam@gmail.com, 330-980-4052
 120 Winter Lane Cortland, OH 44410
Contingent (62 Days)
$214,900 (USD)
Description
MLS #:
5212172
5212172
Taxes
$2,685(2025)
$2,685(2025)
Lot Size
0.34 acres
0.34 acres
Type
Single-Family Home
Single-Family Home
Year Built
1971
1971
Style
Colonial
Colonial
School District
Lakeview Lsd - 7812
Lakeview Lsd - 7812
County
Trumbull County
Trumbull County
Community
Village Park Estates
Village Park Estates
Listed By
Adam Matthews, Century 21 Lakeside Realty, Contact: movewithadam@gmail.com, 330-980-4052
Ashlie Dutton, Century 21 Lakeside Realty
Ashlie Dutton, Century 21 Lakeside Realty
Source
YES MLS
Last checked Jul 22 2026 at 11:43 AM GMT+0000
YES MLS
Last checked Jul 22 2026 at 11:43 AM GMT+0000
Bathroom Details
- Full Bathroom: 1
- Half Bathroom: 1
Interior Features
- Laundry: In Basement
Subdivision
- Village Park Estates
Lot Information
- Corner Lot
Property Features
- Fireplace: 0
Heating and Cooling
- Forced Air
- Gas
- Central Air
Basement Information
- Full
Exterior Features
- Roof: Asphalt
- Roof: Fiberglass
Utility Information
- Utilities: Water Source: Public
- Sewer: Public Sewer
Parking
- Garage
- Garage Door Opener
- Attached
- Driveway
- Private
Stories
- 2
Living Area
- 1,410 sqft
Additional Information: Lakeside Realty | movewithadam@gmail.com, 330-980-4052
Location
Estimated Monthly Mortgage Payment
*Based on Fixed Interest Rate withe a 30 year term, principal and interest only
Listing price
Down payment
%
Interest rate
%Mortgage calculator estimates are provided by C21 Lakeside Realty and are intended for information use only. Your payments may be higher or lower and all loans are subject to credit approval.
Disclaimer: Copyright 2026 YES MLS. All rights reserved. This information is deemed reliable, but not guaranteed. The information being provided is for consumers’ personal, non-commercial use and may not be used for any purpose other than to identify prospective properties consumers may be interested in purchasing. Data last updated 7/22/26 04:43



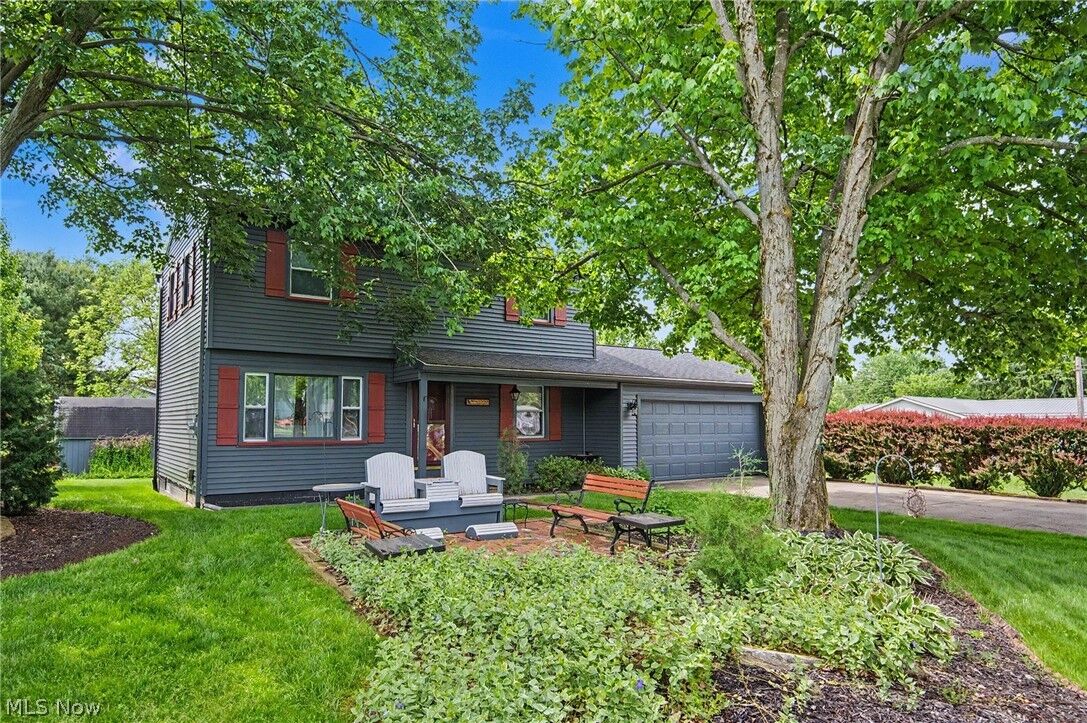
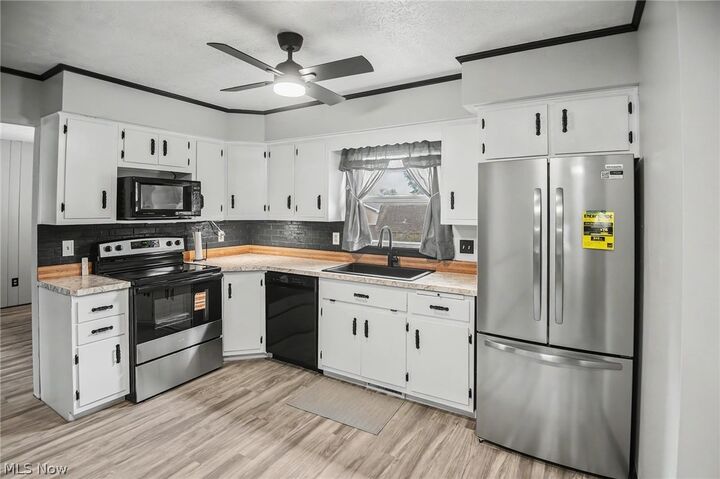
The main floor offers a comfortable living area filled with natural light, a welcoming dining space, and a functional kitchen designed for easy everyday living and entertaining. Upstairs, you’ll find three cozy bedrooms and a full bathroom, providing a practical and comfortable layout.
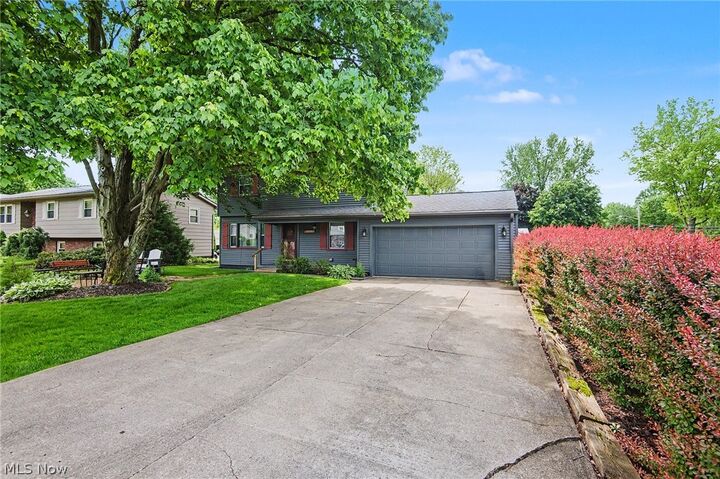
The finished basement adds valuable flexible living space that can serve as a fourth bedroom, home office, workout area, or recreation room. Outside, an additional outbuilding formerly used as a workshop has been converted into a unique entertainment space, offering even more room for hobbies, gatherings, or relaxing with friends and family. Complete with a 2-car attached garage and set in a peaceful neighborhood setting, this home combines comfort, versatility, and thoughtful updates throughout.