
Listing Courtesy of:  YES MLS / Listed By: Cody Griffin, Century 21 Lakeside Realty - Contact: codygriffin@thevalleyliving.net, 330-984-3180
 YES MLS / Listed By: Cody Griffin, Century 21 Lakeside Realty - Contact: codygriffin@thevalleyliving.net, 330-984-3180
 4463 Cloverlane Avenue NW Champion, OH 44483
Contingent (32 Days)
$339,900 (USD)
Description
MLS #:
5233505
5233505
Taxes
$4,942(2025)
$4,942(2025)
Lot Size
0.39 acres
0.39 acres
Type
Single-Family Home
Single-Family Home
Year Built
2021
2021
Style
Ranch
Ranch
School District
Champion Lsd - 7804
Champion Lsd - 7804
County
Trumbull County
Trumbull County
Community
Meadow Lane Heights #1
Meadow Lane Heights #1
Listed By
Cody Griffin, Century 21 Lakeside Realty, Contact: codygriffin@thevalleyliving.net, 330-984-3180
Source
YES MLS
Last checked Sep 5 2026 at 4:19 PM GMT+0000
YES MLS
Last checked Sep 5 2026 at 4:19 PM GMT+0000
Bathroom Details
- Full Bathrooms: 2
Interior Features
- Range
- Refrigerator
- Dryer
- Washer
- Dishwasher
- Microwave
- Laundry: Main Level
- Windows: Double Pane Windows
- Laundry: Laundry Room
Subdivision
- Meadow Lane Heights #1
Property Features
- Fireplace: 0
Heating and Cooling
- Forced Air
- Gas
- Central Air
Basement Information
- Full
- Finished
- Sump Pump
- Concrete
Exterior Features
- Roof: Asphalt
Utility Information
- Utilities: Water Source: Public
- Sewer: Public Sewer
Parking
- Garage
- Attached
- Driveway
Stories
- 1
Living Area
- 3,495 sqft
Additional Information: Lakeside Realty | codygriffin@thevalleyliving.net, 330-984-3180
Location
Estimated Monthly Mortgage Payment
*Based on Fixed Interest Rate withe a 30 year term, principal and interest only
Listing price
Down payment
%
Interest rate
%Mortgage calculator estimates are provided by C21 Lakeside Realty and are intended for information use only. Your payments may be higher or lower and all loans are subject to credit approval.
Disclaimer: Copyright 2026 YES MLS. All rights reserved. This information is deemed reliable, but not guaranteed. The information being provided is for consumers’ personal, non-commercial use and may not be used for any purpose other than to identify prospective properties consumers may be interested in purchasing. Data last updated 9/5/26 09:19



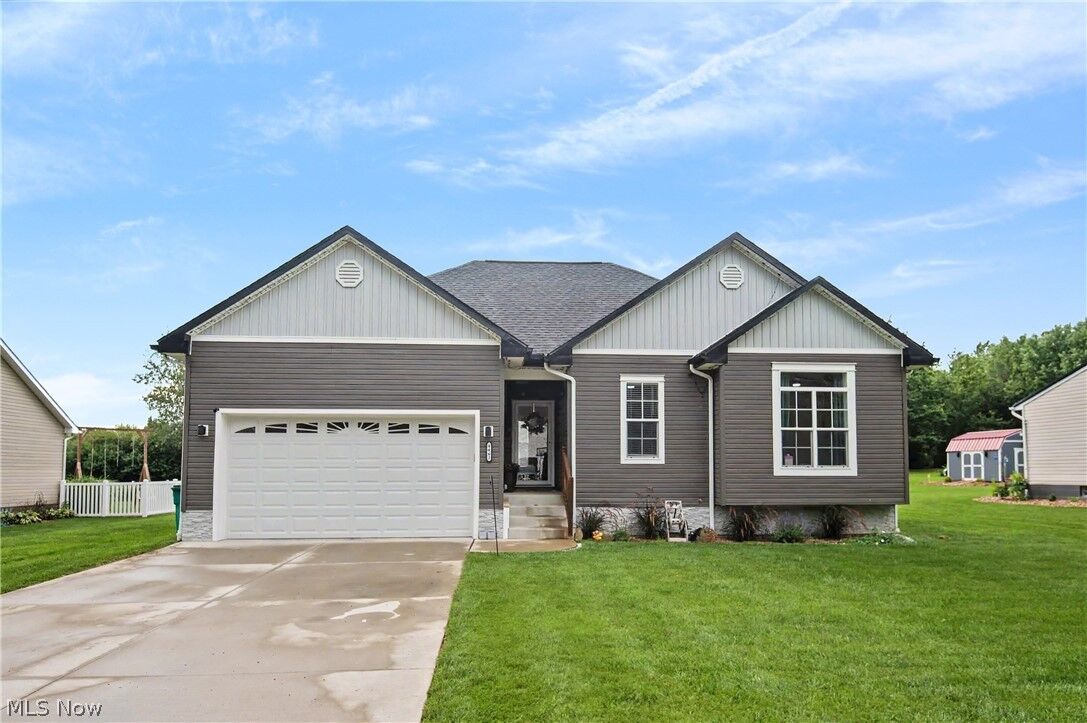
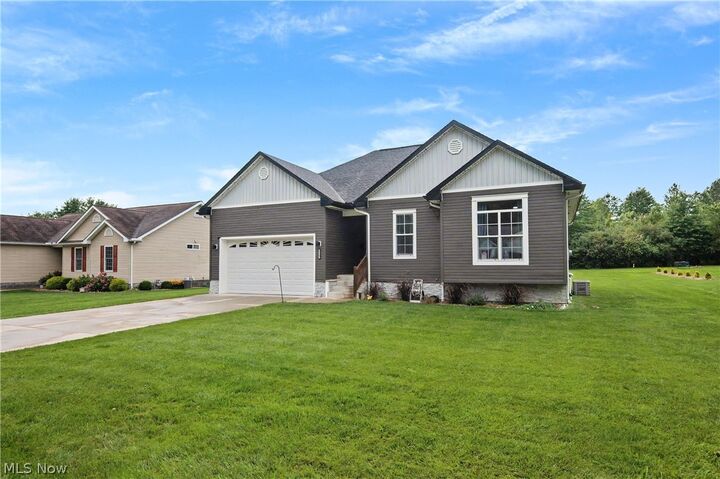
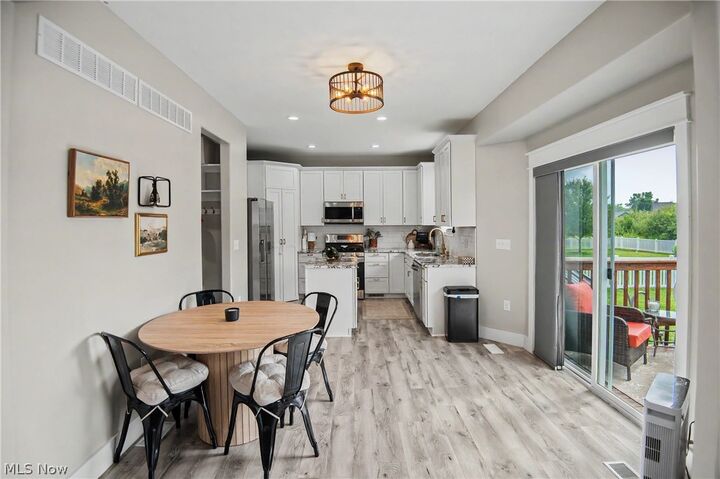
The inviting front porch creates a warm first impression before stepping inside to a spacious great room with soaring vaulted ceilings, recessed LED lighting, and durable flooring that flows throughout the main living areas. The open kitchen is the heart of the home, showcasing stylish white cabinetry, marbled countertops, a subway tile backsplash, and a cleverly designed hidden walk-in pantry that offers exceptional storage. A convenient first-floor laundry room and mudroom are located just off the attached garage for added functionality.
The private primary suite features a tray ceiling, walk-in closet, and an ensuite bathroom with a dual-sink vanity. Two additional bedrooms and a second full bath complete the main level.
Downstairs, the finished basement offers impressive 9-foot ceilings and durable ICF poured concrete walls, creating an expansive space ideal for a recreation room, home office, fitness area, media room, or additional gathering space.
Outside, the backyard is ready to enjoy with a newly built deck overlooking a Bestway Power Steel pool, a gazebo for relaxing or entertaining, and plenty of green space for outdoor activities, gardening, or future landscaping. With its modern finishes, functional layout, and numerous outdoor amenities, this move-in-ready home offers the perfect blend of style, comfort, and versatility.